
From Concept to Completion: How Architectural Planning Shapes Construction Projects
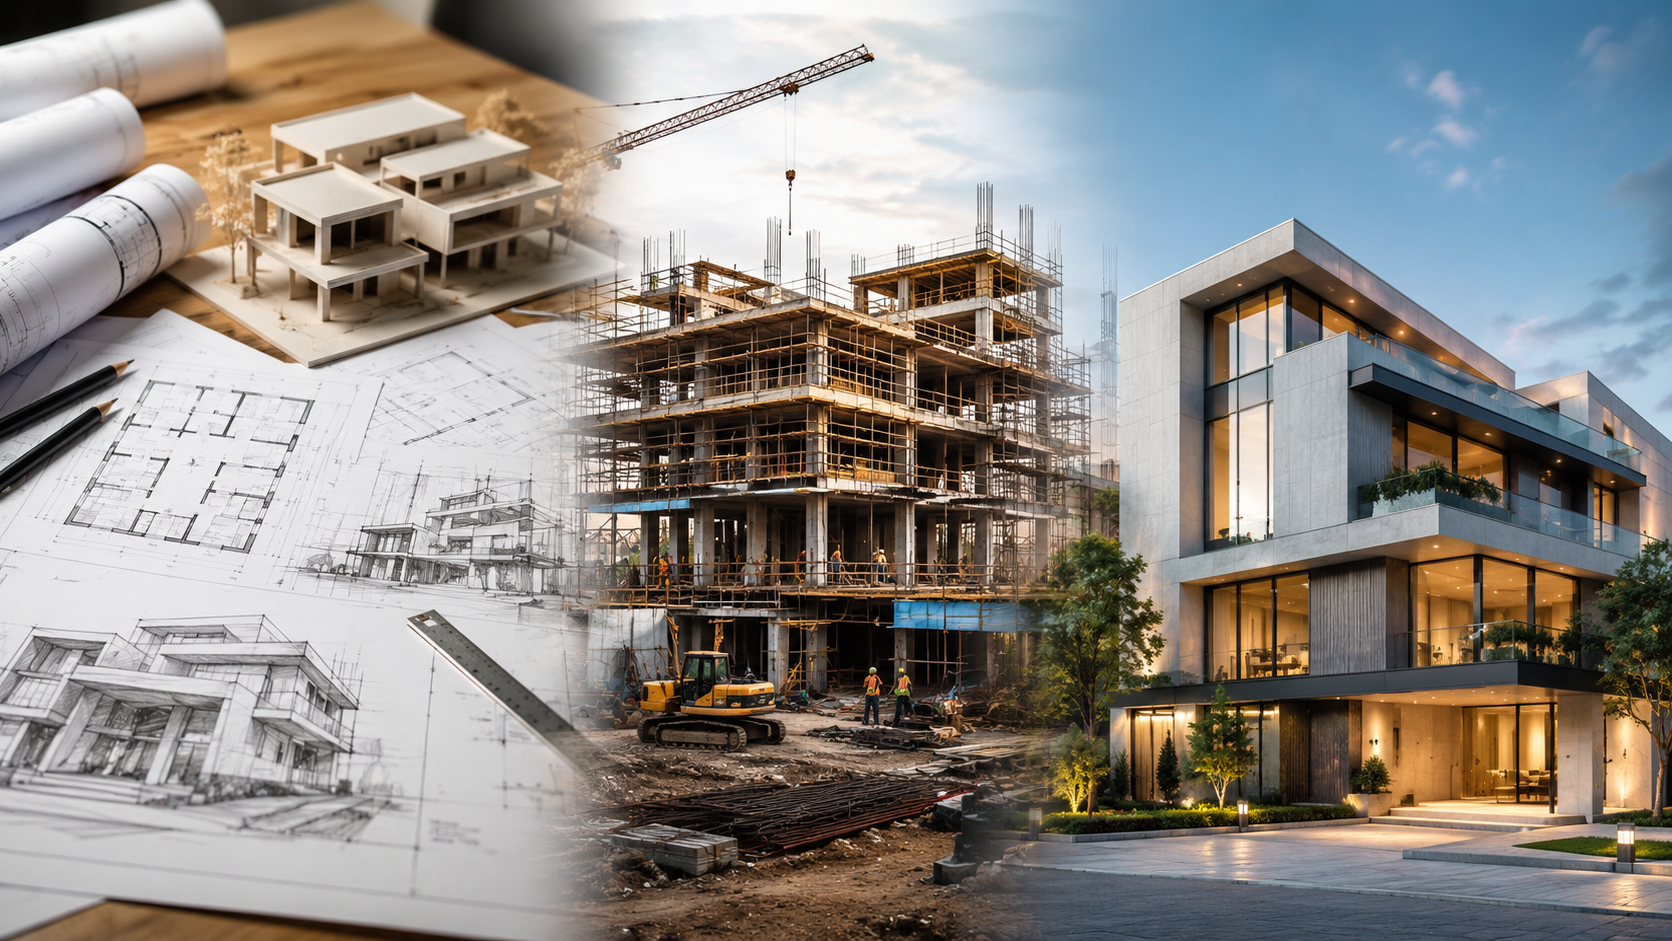
Construction projects usually do not fall apart because of one dramatic mistake. More often, trouble starts with small gaps at the beginning: unclear drawings, a budget that does not match the design, missed code requirements, or site conditions no one checked closely enough. Those little misses can become expensive fast.
“McKinsey’s 2024 research finds global construction productivity grew by just 0.4% annually between 2000 and 2022, compared with around 2% for the total economy (a total improvement of only 10% over more than two decades). That is exactly why architectural planning matters. It gives your idea a practical route through approvals, budgets, schedules, and actual construction.
The Foundation of Every Project: Understanding Architectural Planning
Good planning begins before the exciting renderings and finish samples. It starts with a clear look at your goals, the site, local rules, structural needs, budget, and timeline. Owners who want that budget line grounded in real construction costs often have independent estimating companies price the concept before design goes further. Not glamorous, maybe, but this is where strong projects are made.
Albany adds its own set of realities. The area includes historic homes, aging commercial buildings, tight downtown lots, and newer development across the Capital Region. Snow loads, freeze-thaw cycles, zoning restrictions, and preservation concerns can all shape what is possible.
If you are planning a home, office, clinic, café, or mixed-use space, working with architects in Albany helps connect thoughtful design with local permitting, code requirements, and the practical details builders face on site.
Essential Principles That Guide Each Stage
A successful project balances function, durability, sustainability, and compliance from the start. During the building design process, ideas are tested against real limits: space, cost, structure, weather, and daily use.
Skills That Strong Local Architects Bring
A good architect turns your wish list into something buildable. Just as important, they know when to push back kindly. A beautiful plan that cannot pass review or fit the budget is not doing you any favors.
With that groundwork in place, the work shifts from early ideas to drawings that reviewers, consultants, and contractors can trust.
Moving from Vision to Blueprint
The journey from concept to approved plans is rarely a straight line. It is more like a steady conversation, where each round of decisions brings the project into sharper focus.
Conceptual Design: Shaping What’s Possible
This phase gathers your goals, room needs, site conditions, and constraints. Early feasibility checks may look at zoning, access, utilities, sunlight, drainage, and how the finished building should feel in everyday use.
Schematic Design: Testing Layouts and Materials
Here, rough ideas turn into plans, massing studies, and early visuals. The architectural project stages help you compare layouts, materials, building systems, and tradeoffs before changes become costly.
Design Development and Submission
Once a direction is selected, the drawings become more detailed. Structure, energy rules, accessibility, life safety, and construction clarity all matter here. Vague plans create confusion in the field, and confusion has a price.
When the design is ready for review, the question changes from “What should we build?” to “How do we build it well?”
Construction Planning Steps That Drive Better Delivery
Approved drawings are a major milestone, but they do not build the project by themselves. Delivery depends on coordination, timing, cost control, and clear communication.
Collaborative Teams Keep Decisions Moving
Clients, architects, engineers, contractors, and project managers need shared expectations. Regular check-ins can prevent big misunderstandings, especially when existing conditions do not match old records or early assumptions.
Scheduling, Budgeting, and Resources
Strong construction planning steps connect the drawings to labor, materials, inspections, and financing. This is where construction project management tools become useful. They help teams track deadlines, assign responsibility, and spot budget pressure before it turns into a painful change order.
Smart Tools Reduce Guesswork
BIM, digital markups, virtual walkthroughs, and energy modeling make design intent easier to understand. AI investment dominates ConTech funding: 46% of all construction tech investment in Q1 2025 went to AI, totaling $3.55B in Q1 alone.
Technology is helpful, absolutely. But it works best when it supports experienced judgment instead of replacing it. That is where planning starts to shape real outcomes.
Architectural Planning’s Impact on Construction Outcomes
The strongest project results often come from simple discipline applied early. When risks are found before crews arrive, you save time, money, and a fair amount of stress.
Risk and Compliance
A solid plan reviews zoning, building codes, structural requirements, accessibility, energy rules, and permitting needs early. No project becomes risk-free, of course. But the odds of ugly surprises drop sharply when the team knows what it is dealing with.
Value Beyond Looks
Good design is not just about the façade. Thoughtful layouts improve movement, comfort, maintenance, flexibility, and future use. That matters whether you are adding onto a home or renovating a commercial property.
Satisfaction Through Feedback
Milestone reviews keep you involved without forcing every tiny decision to stop the process. If priorities shift, and they sometimes do, a clear plan makes adjustments easier and less wasteful.
Once you see how planning affects the final result, choosing the right partner becomes one of the most important early decisions.
Partnering with Leading Architects in Albany
For construction or renovation in the Capital Region, choosing architects in Albany who understand local permitting practices, neighborhood context, and difficult site conditions can make a major difference. Their familiarity with approval processes and regional building challenges helps projects move forward instead of getting stuck in avoidable delays.
Selecting a Trusted Team
Look for clear communication, relevant experience, technical strength, and comfort working with contractors. A broad portfolio is helpful, but the real test is simpler: can the team explain tradeoffs in plain English?
Maximizing Return Through Planning
Smart architectural planning can reduce redesign, limit change orders, shorten approval cycles, and improve long-term property value. It also helps you spend money where it matters most, rather than where mistakes force your hand.
After the right team is in place, newer tools and smarter design habits can push the project even further.
Innovation Trends Transforming Planning
Design and construction are moving quickly, but the goal remains refreshingly practical: better buildings with fewer headaches. The best trends solve real problems, not just impress people in meetings.
Data, AI, and Digital Workflows
Predictive scheduling, automated code checks, clash detection, and generative design options can speed up early decisions. During the building design process, these tools help teams compare choices while keeping human needs at the center.
Flexible Design for Changing Lives
Modular construction, adaptable floor plans, smart-home readiness, and resilient materials make buildings easier to update later. That kind of future thinking is useful when family needs, business operations, or tenant expectations may change.
Trends are helpful, but owners still need a practical roadmap from the first conversation onward.
A Practical Roadmap for Owners and Developers
You do not need to know every technical term before calling an architect. You do need to know which questions to ask and which warning signs deserve attention.
Key Questions to Ask Early
Ask how budget, site limits, codes, schedule, and approvals will be handled. Also ask who coordinates consultants, how revisions are tracked, and when contractors should join the conversation.
Sustainability from the Start
Energy efficiency is easiest to plan early through building orientation, insulation, windows, mechanical systems, and durable materials. Waiting until the end usually makes “green” choices more expensive and less effective.
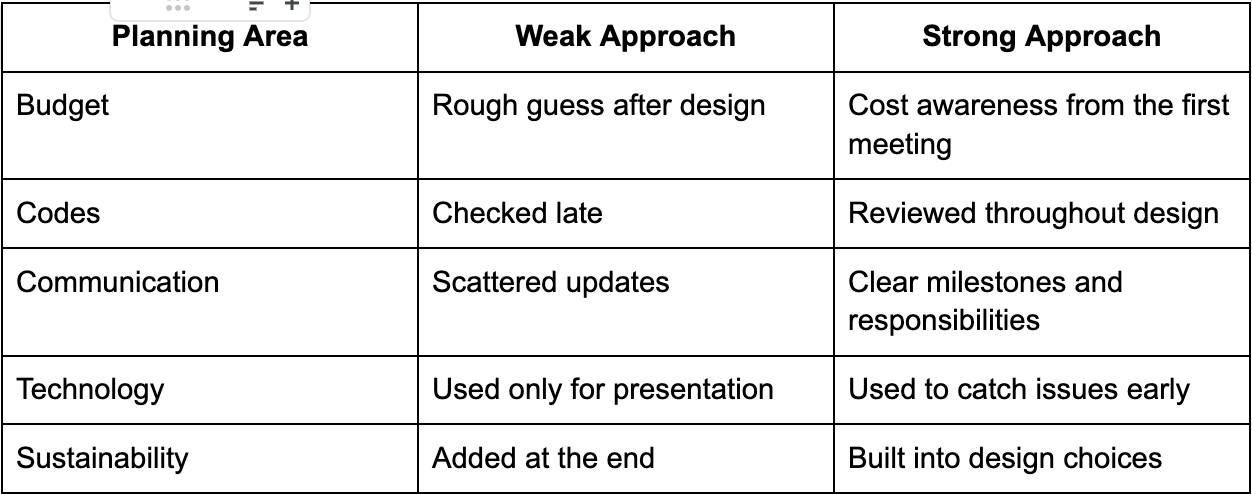
Here’s a quick comparison to keep the process grounded:
With the roadmap clear, a few common questions still come up again and again.
Final Thoughts on Building from Concept to Completion
A successful building starts long before crews arrive. Strong architectural planning connects your vision with codes, budget, site conditions, sustainability, and clear drawings. It supports better construction project management, sharper decisions, and fewer costly surprises along the way. If you are building or renovating in the Albany area, the smartest move is often the earliest one: start the conversation before the plan is locked.
Common Questions About Architectural Planning and Construction
1. What are the 5 stages of the architectural design process?
The usual stages are pre-design, schematic design, design development, construction documents, and construction administration. Some firms use slightly different names, but the flow is similar: define, test, detail, document, then support the build.
2. What are the 5 stages of a construction project?
Most projects move through initiation, planning, execution, monitoring, and closeout. In plain terms, that means setting the goal, building the plan, doing the work, checking progress, and finishing with final approvals.
3. When should a project owner engage an architect?
Bring in an architect before buying land, signing a lease, or locking in a fixed budget if possible. Early input can reveal code limits, hidden costs, design options, and approval issues before they become expensive commitments.