
Key Things to Consider When Planning a New Building Project
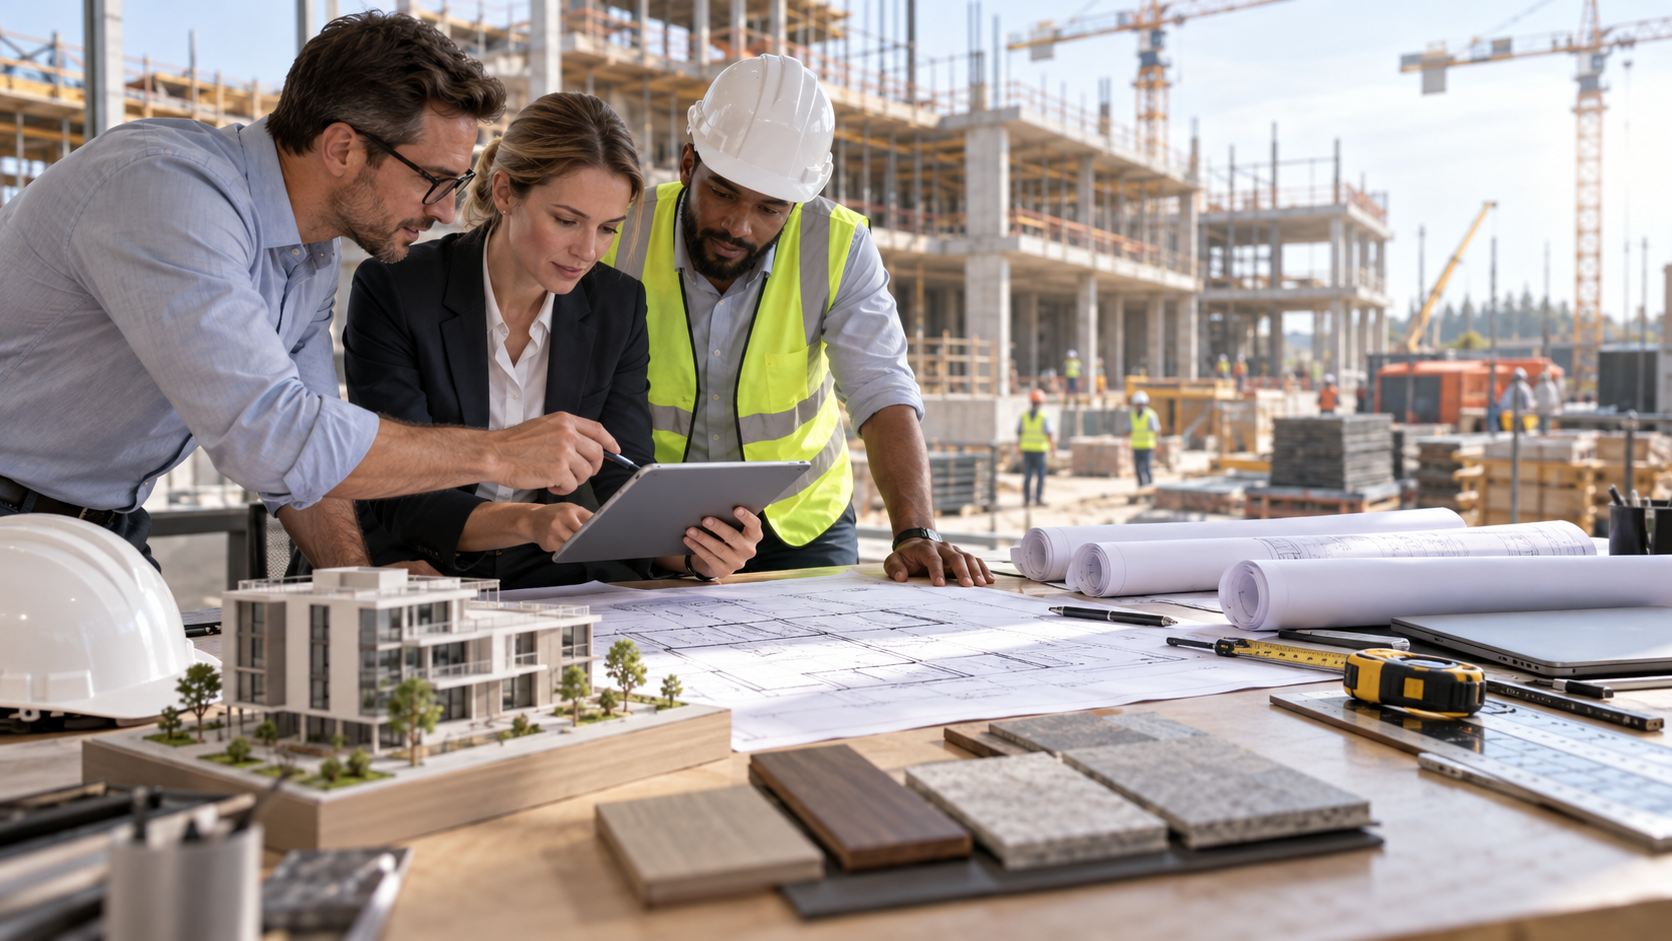
Planning a new building project involves much more than deciding what the finished property should look like. Before construction begins, owners and project teams need to make decisions about the site, budget, building purpose, regulations, materials, energy use, schedule, and long-term maintenance. Small oversights during the planning stage can create expensive changes later.
A well-planned project brings these considerations together before major commitments are made. It also gives architects, engineers, contractors, and owners a shared understanding of what the building needs to accomplish.
For example, the U.S. Department of Energy recommends establishing energy performance goals during the early stages of design and construction rather than treating efficiency as an afterthought.
Here are several key areas to consider when preparing for a new building project.
1. Define the Building's Purpose
Every successful building project starts with a clear understanding of how the property will be used.
A residential building, medical facility, office, retail space, warehouse, or community facility will have very different requirements. The intended users should influence the layout, circulation, accessibility, storage, lighting, utilities, and technology planned for the building.
Identify Current Needs
Start by documenting the essential functions the building must support. Consider:
How many people will use the building?
What activities will take place there?
Which spaces are essential?
What equipment or technology will be required?
Are there accessibility requirements?
Will the building need to accommodate future growth?
If these questions are unclear, the design process can become unnecessarily complicated.
2. Assemble the Right Project Team
New building projects typically involve multiple professionals, and coordination between them is essential.
Depending on the project, the team may include an architect, structural engineer, civil engineer, mechanical and electrical consultants, landscape professionals, contractors, surveyors, and specialized consultants.
For location-specific projects, owners may also work with an Albany architecture firm familiar with the area's development considerations and design requirements.
The important point is not simply choosing individual professionals. The team should also have a clear process for communicating decisions, reviewing documents, and resolving conflicts.
Define Responsibilities Early
Everyone involved should understand who is responsible for each major decision. Establishing responsibilities early can reduce duplicated work and prevent important tasks from being overlooked.
3. Establish a Realistic Budget
A construction budget should account for much more than the cost of materials and labor.
Depending on the project, owners may also need to budget for land preparation, surveys, professional services, permits, utility connections, inspections, landscaping, furnishings, technology, insurance, and contingency costs.
Separate Essential and Optional Costs
It can be helpful to divide the budget into three categories:
Essential project costs required to complete the building.
Preferred improvements that add value but could be adjusted if necessary.
Future upgrades that may be completed later.
This makes it easier to make informed decisions if costs change during the project.
Include a Contingency
Unexpected site conditions, material changes, or design adjustments can affect the final cost. A contingency provides financial room for reasonable uncertainties without forcing major compromises elsewhere.
The exact amount should depend on the project's size, complexity, and level of design development.
4. Evaluate the Site Carefully
The building site can influence nearly every aspect of the project. A visually appealing property may still present challenges related to drainage, access, utilities, soil conditions, zoning, or surrounding development.
A site assessment should examine factors such as:
Topography and grading
Soil conditions
Existing vegetation
Drainage patterns
Road and pedestrian access
Utility availability
Sun exposure
Neighboring properties
Environmental restrictions
Local development requirements
Understanding these conditions early allows the project team to identify potential limitations before detailed plans are developed.
5. Understand Codes, Zoning, and Permits
A building must satisfy applicable regulations before construction can proceed.
Requirements can vary depending on the property's location, building type, size, occupancy, and intended use. Zoning rules may affect setbacks, building height, parking, lot coverage, and permitted uses.
Building codes may address structural safety, fire protection, accessibility, electrical systems, plumbing, ventilation, and other technical requirements.
Start Regulatory Research Early
Waiting until the design is nearly complete to investigate approvals can result in costly revisions. The project team should identify applicable requirements during the early planning stages and incorporate them into the design process.
Local authorities may also have specific review procedures or documentation requirements, so project teams should confirm current requirements rather than relying on assumptions from previous projects.
6. Plan for Energy Efficiency
Energy performance should be considered while the building is being designed, not only after construction is complete.
Decisions involving building orientation, insulation, windows, shading, lighting, HVAC systems, and controls can affect both energy consumption and occupant comfort.
Consider the Whole Building
Energy efficiency is rarely the result of one feature. A highly efficient HVAC system may not compensate for poor insulation or excessive solar heat gain.
Looking at the building as an interconnected system can help the team evaluate trade-offs before construction begins.
7. Consider Materials and Durability
Material selection affects appearance, maintenance, durability, energy performance, and cost.
The cheapest initial option is not always the least expensive over the building's useful life. Materials that require frequent maintenance or replacement may create higher long-term expenses.
When comparing materials, consider:
Expected lifespan
Maintenance requirements
Availability
Installation complexity
Resistance to local weather conditions
Repairability
Environmental impact
Long-term operating costs
A practical material selection process balances the project's design goals with its expected operating conditions.
8. Plan Site Drainage and Environmental Controls
Construction can significantly alter how water moves across a property. Clearing, grading, excavation, and new paved surfaces can increase runoff and create drainage problems if they are not properly addressed.
The EPA notes that stormwater flowing across construction sites can carry sediment, debris, chemicals, and other pollutants into drainage systems and nearby waterways.
This makes stormwater planning an important part of site development.
Think About Construction and Long-Term Conditions
The project team should consider both temporary construction controls and the finished site's drainage strategy.
Depending on the project, this may involve erosion controls, drainage systems, grading plans, retention features, permeable surfaces, or landscaping designed to manage runoff.
9. Build a Practical Construction Schedule
A construction schedule should account for more than the estimated time needed to build the structure.
Procurement, permitting, inspections, weather, site preparation, material lead times, subcontractor availability, and commissioning can all affect the timeline.
Identify Critical Dependencies
Some tasks cannot begin until others are completed. For example, certain installations may depend on structural work, while interior finishes may depend on mechanical and electrical systems being completed.
Identifying these dependencies early helps the project team understand which delays could affect the overall completion date.
10. Plan for Future Maintenance
The planning process should consider what happens after the building is occupied.
Building owners will eventually need to maintain roofs, mechanical equipment, electrical systems, plumbing, finishes, landscaping, and other components. Easy access to equipment and service areas can make future maintenance simpler.
Documentation is equally important. Owners should receive appropriate drawings, equipment information, warranties, maintenance instructions, and other project records at completion.
A building that is easier to operate and maintain can remain functional and useful for longer.
Conclusion
Planning a new building project requires decisions that extend well beyond the initial concept. Defining the building's purpose, evaluating the site, establishing a realistic budget, assembling the right team, understanding regulations, and considering energy performance can provide a stronger foundation for the project.
It is equally important to think about construction logistics, material durability, environmental controls, and future maintenance. Addressing these factors early gives the project team more opportunities to identify problems before they become expensive changes.
The strongest building plans balance immediate project requirements with the long-term needs of the people who will use, operate, and maintain the property.
FAQs
1. What should be considered first when planning a new building?
Start by defining the building's purpose, intended users, space requirements, site conditions, and overall budget. These decisions establish the foundation for later design, engineering, permitting, and construction decisions.
2. Why is site evaluation important before building?
Site conditions can affect foundation requirements, drainage, utilities, access, grading, construction costs, and permitting. Identifying these factors early helps the project team account for potential constraints before detailed design and construction begin.
3. How can a building project avoid unexpected costs?
Begin with a detailed scope, realistic budget, appropriate contingency, and thorough site investigation. Clear communication between the owner, design team, consultants, and contractor can also reduce misunderstandings and minimize costly changes during construction.